



4-4637 Blackcomb Way
4-4637 Blackcomb Way
Townhouse in Benchlands
Townhouse in Benchlands
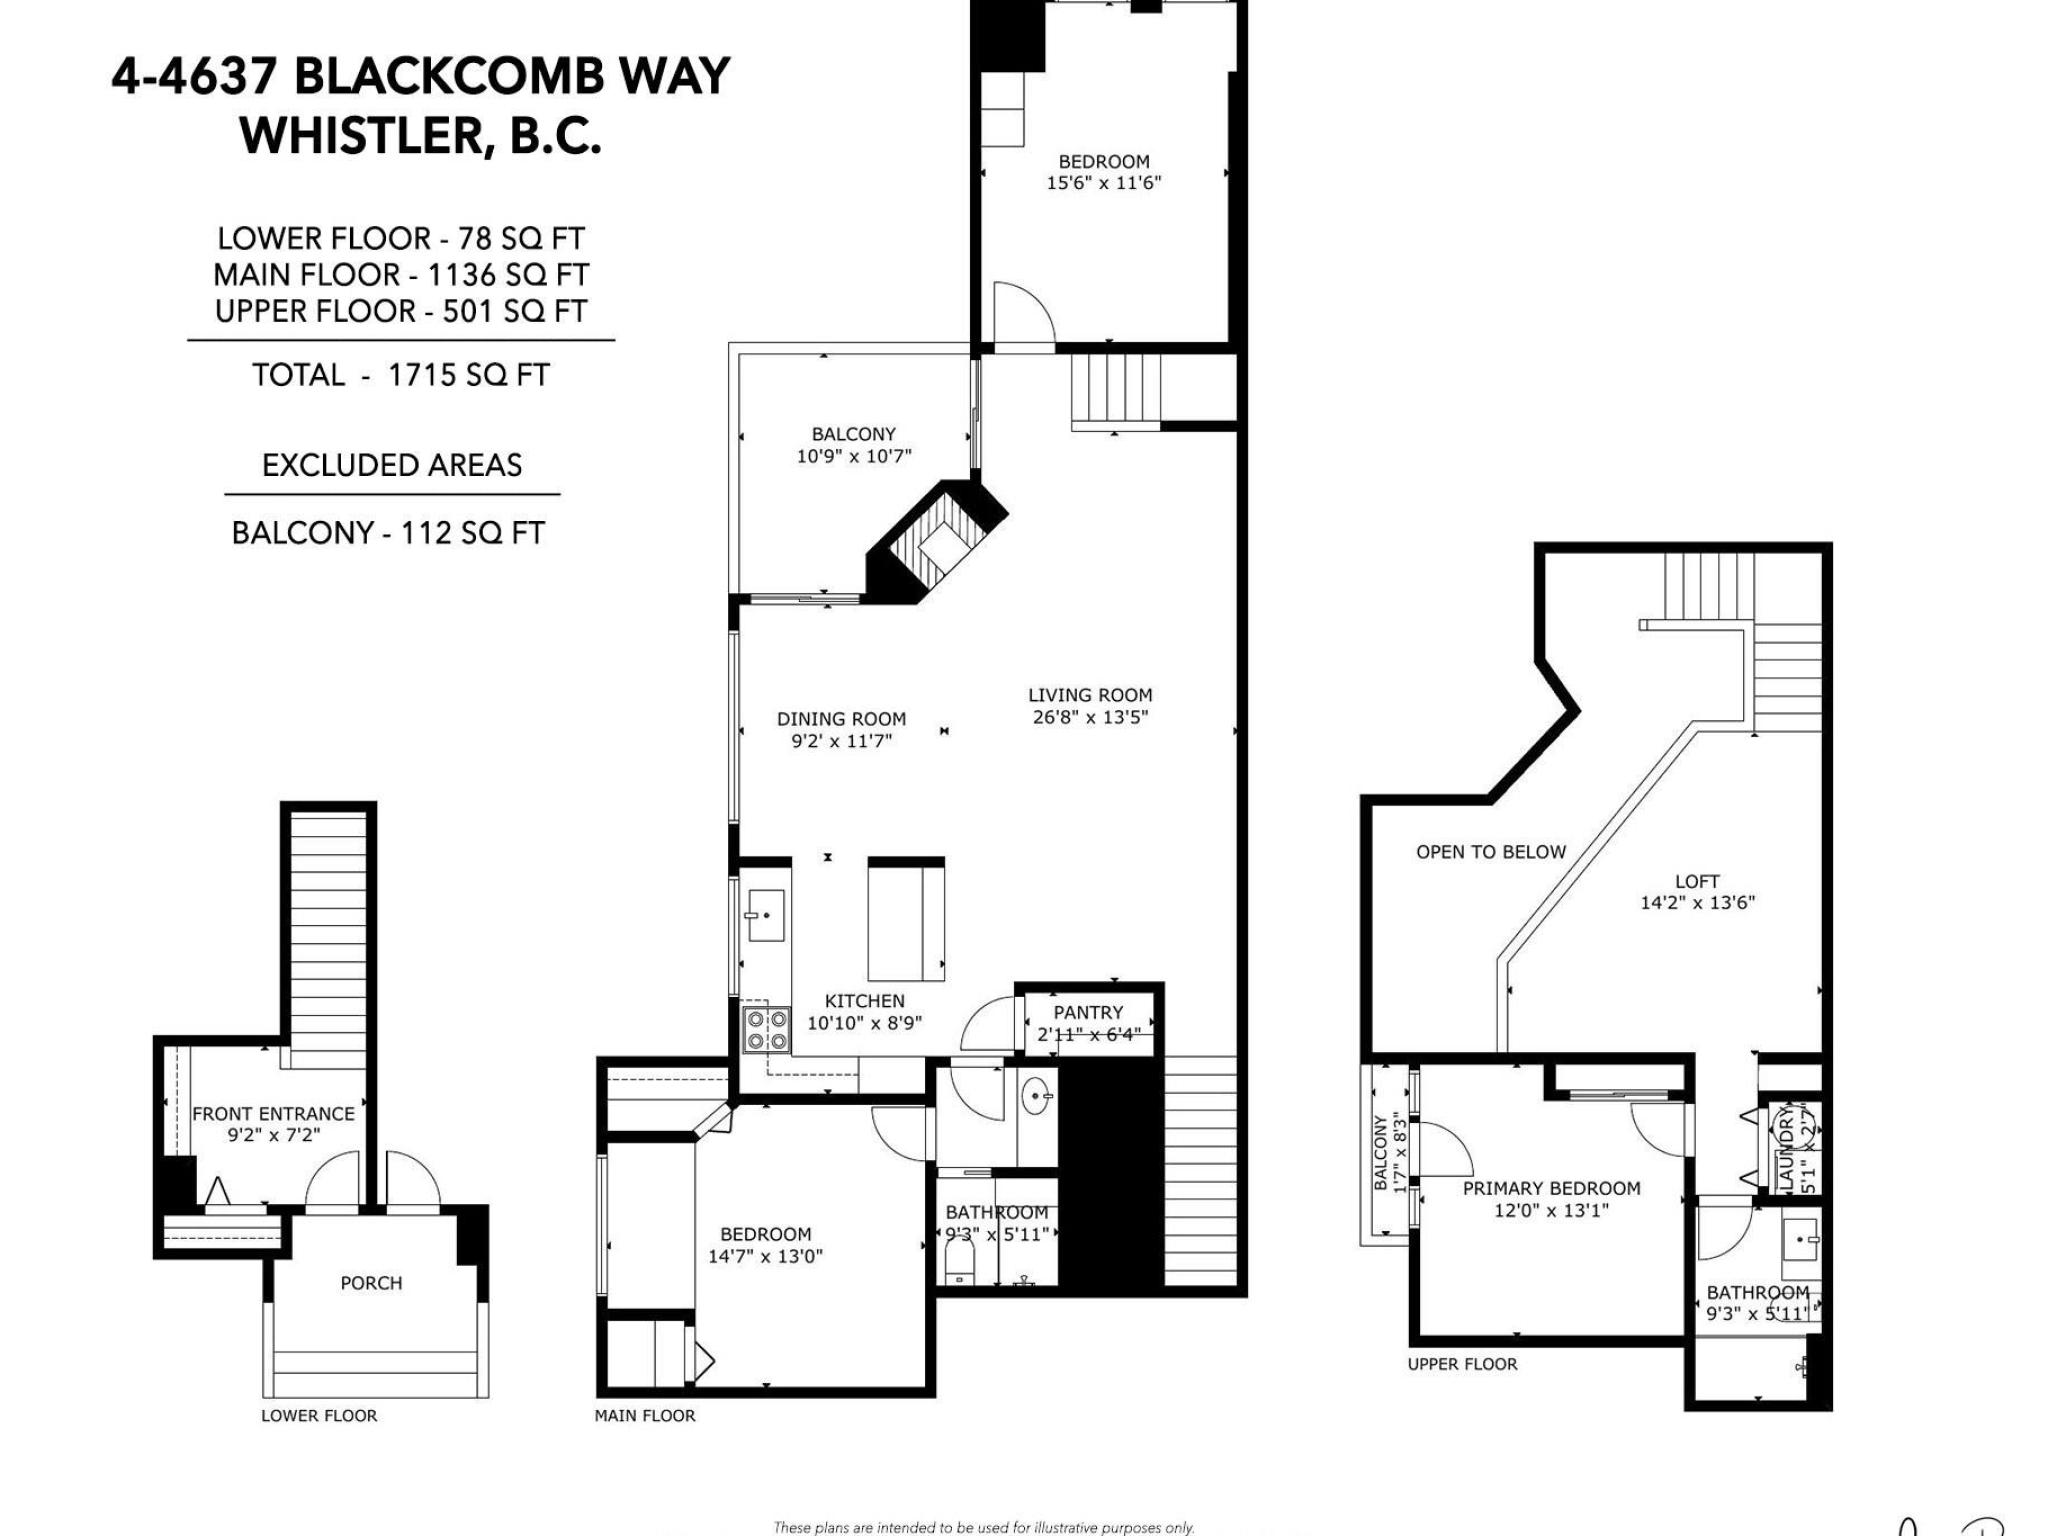
3.0 Bedrooms | 2.0 Bathrooms | 1715 Sq. Ft.
3.0 Bedrooms | 2.0 Bathrooms | 1715 Sq. Ft.
Offered At: $2,850,000
Offered At: $2,850,000
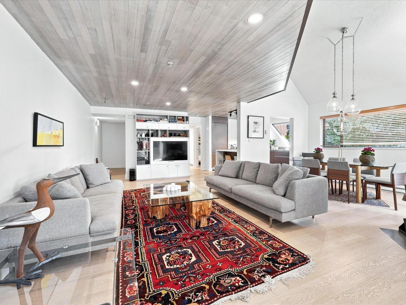
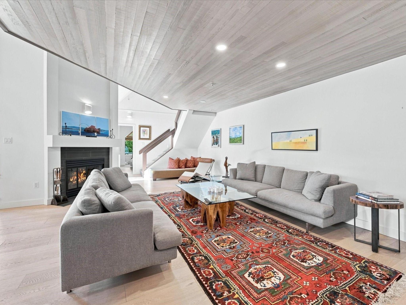
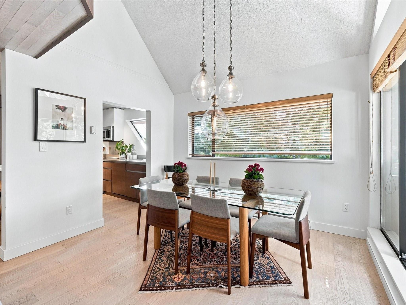
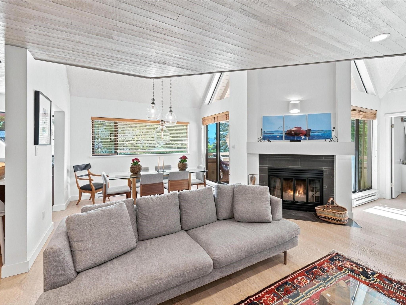
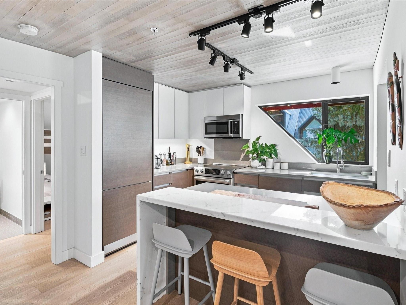
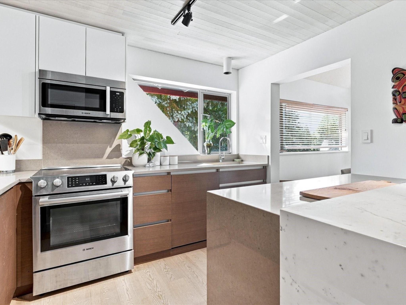
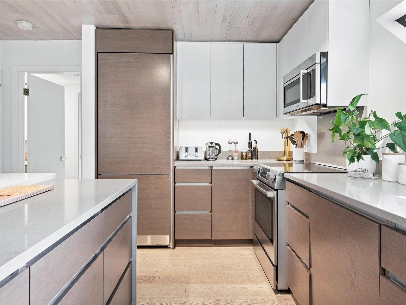
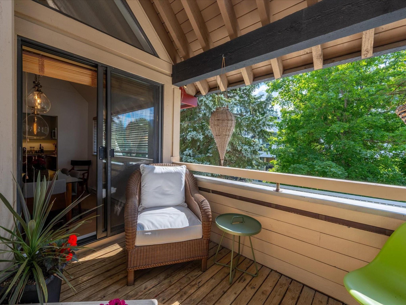
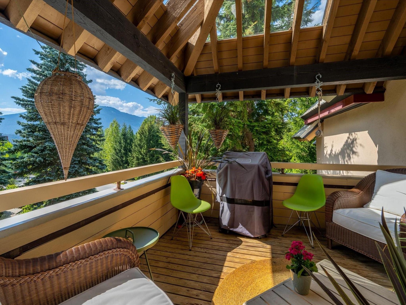
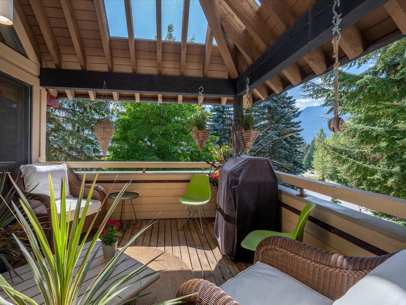
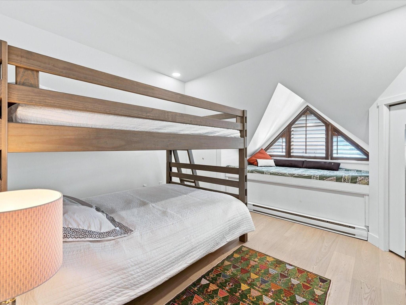
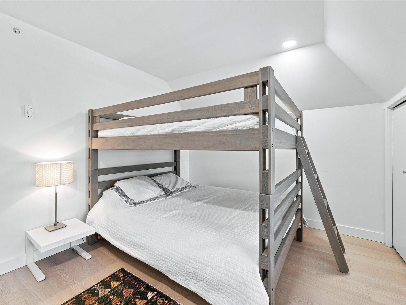
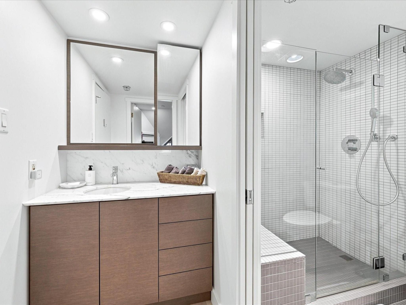
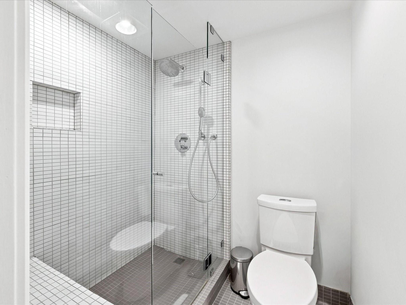
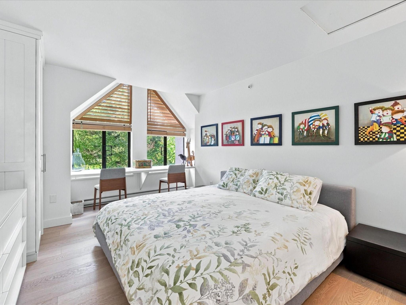
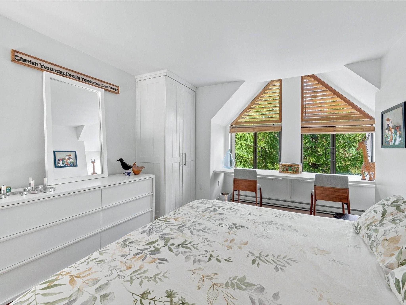
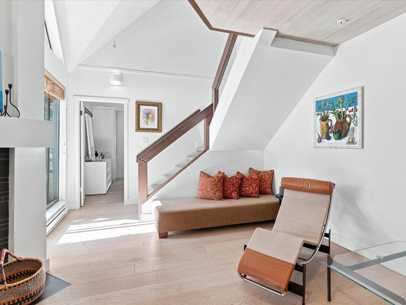
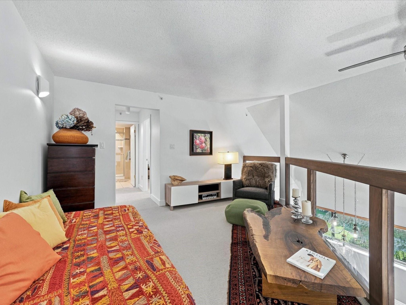
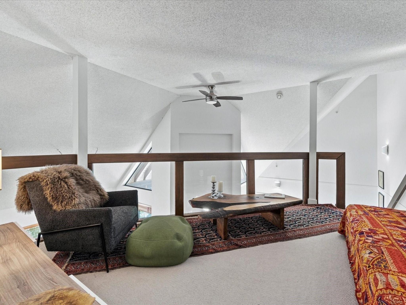
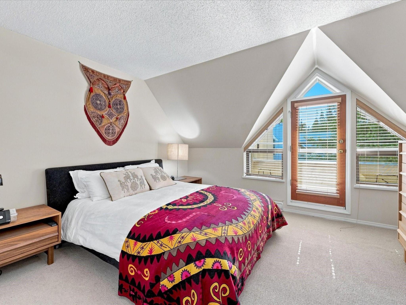
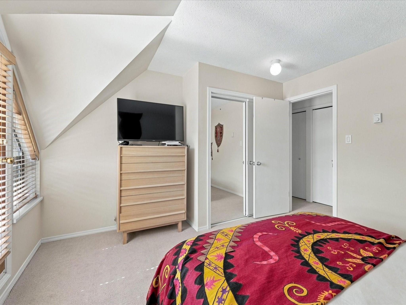
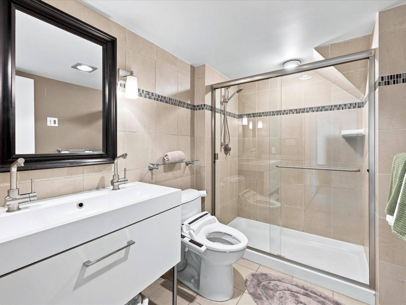
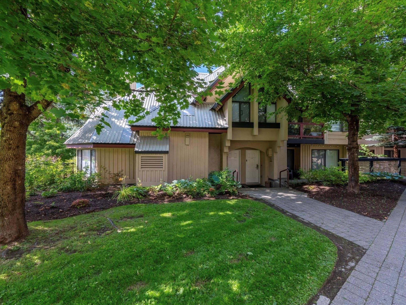
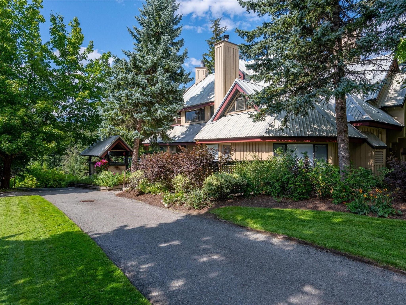
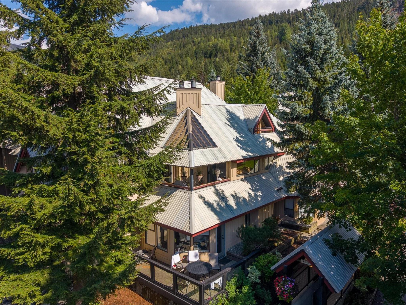
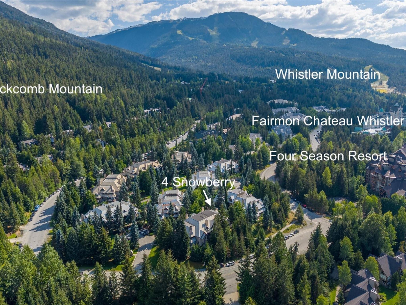
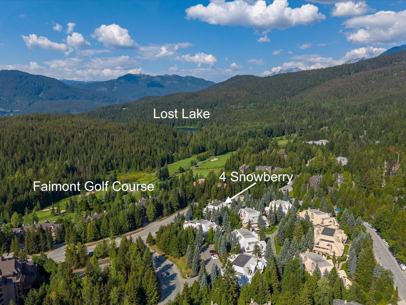
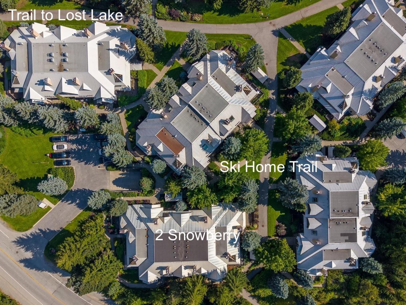
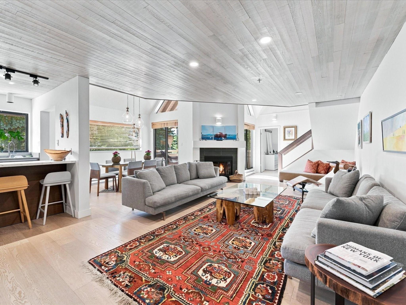
Welcome to Snowberry, and to a floor plan that rarely comes available. Long time Whistler people know it, and the ones who land here tend to stick around. This 3 bedroom plus loft, two bath townhome has been beautifully updated and is ready for your adventures. High ceilings and a wide open layout give the main level real presence where there is room to entertain a full house or just cozy up to the wood burning fireplace on a quiet night. The kitchen has been fully updated and anchors the space, sharp finishes and plenty of counter space for whatever the night calls for. 2 bedrooms and a bath sit apart from the living area, so guests or family get their own corner. Upstairs, the primary suite connects to a versatile loft, extra space for guests, work, or a quiet read. The covered deck off the living space catches the sun and the view across the valley, the kind of spot you end up on every day whether you planned to or not. Add secure underground parking and in unit storage and laundry, and this is a floor plan that works exactly how people live here. The ski trail access runs right to the complex, and it's walking distance to the base of Blackcomb, with the free shuttle running to and from Whistler Village whenever you don't feel like driving. Nightly rental zoning is in place but never used by current owners. GST is not applicable.


