604.905.8438 | davebrown@wrec.com
Whistler, BC, canada

  • 7465 Treetop Lane image 0
  • 7465 Treetop Lane image 1
  • 7465 Treetop Lane image 2
  • 7465 Treetop Lane image 3
  • 7465 Treetop Lane image 4
  • 7465 Treetop Lane image 5
  • 7465 Treetop Lane image 6
  • 7465 Treetop Lane image 7
  • 7465 Treetop Lane image 8
  • 7465 Treetop Lane image 9
  • 7465 Treetop Lane image 10
  • 7465 Treetop Lane image 11
  • 7465 Treetop Lane image 12
  • 7465 Treetop Lane image 13
  • 7465 Treetop Lane image 14
  • 7465 Treetop Lane image 15
  • 7465 Treetop Lane image 16
  • 7465 Treetop Lane image 17
  • 7465 Treetop Lane image 18
  • 7465 Treetop Lane image 19
  • 7465 Treetop Lane image 20
  • 7465 Treetop Lane image 21
  • 7465 Treetop Lane image 22
  • 7465 Treetop Lane image 23
  • 7465 Treetop Lane image 24
  • 7465 Treetop Lane image 25
  • 7465 Treetop Lane image 26
  • 7465 Treetop Lane image 27
  • 7465 Treetop Lane image 28
  • 7465 Treetop Lane image 29
  • 7465 Treetop Lane image 30
  • 7465 Treetop Lane image 31
  • 7465 Treetop Lane image 32
  • 7465 Treetop Lane image 33
  • 7465 Treetop Lane image 34
  • 7465 Treetop Lane image 35
  • 7465 Treetop Lane image 36
  • 7465 Treetop Lane image 37
  • 7465 Treetop Lane image 38
  • 7465 Treetop Lane image 39

Location

7465 Treetop Lane

7465 Treetop Lane

Chalet in Nesters

Chalet in Nesters

6.0 Bedrooms | 6.5 Bathrooms | 5705 Sq. Ft.

6.0 Bedrooms | 6.5 Bathrooms | 5705 Sq. Ft.

Offered At: $14,995,000

Offered At: $14,995,000

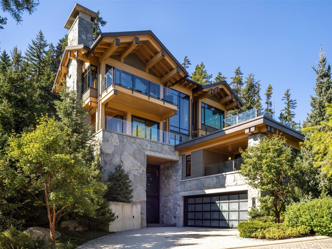
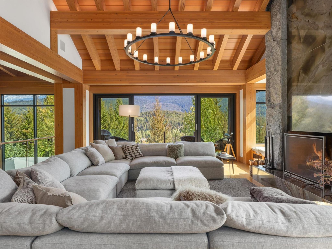
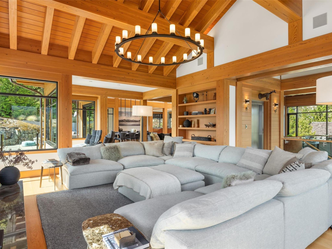
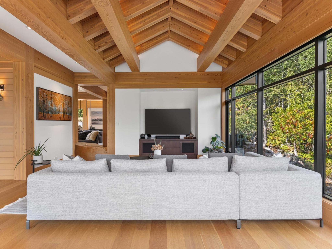
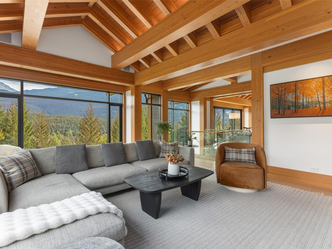
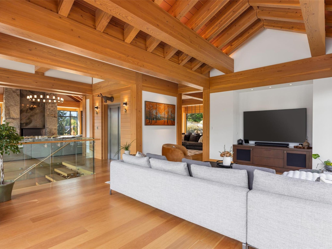
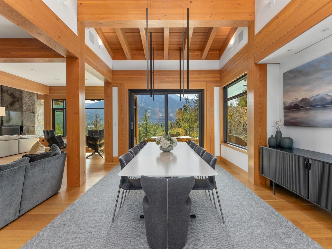
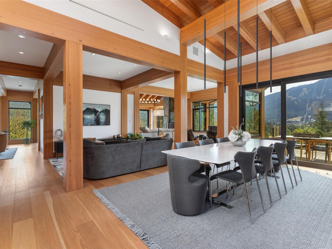
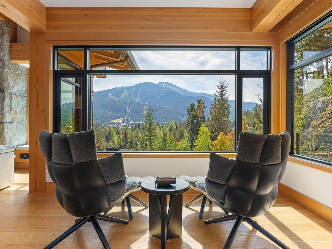
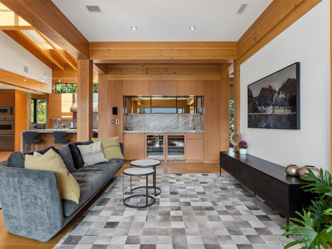
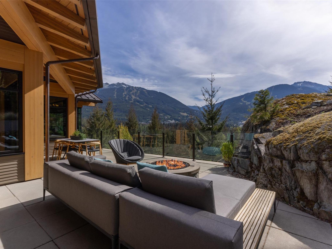
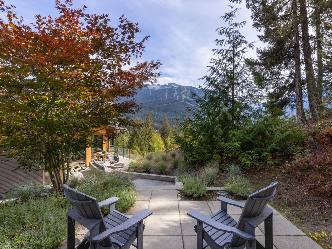
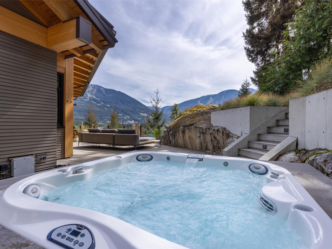
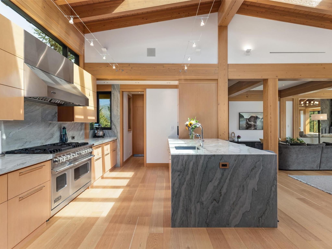
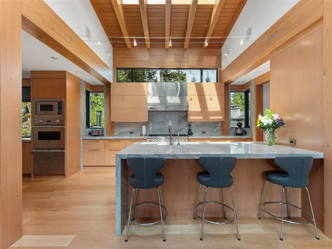
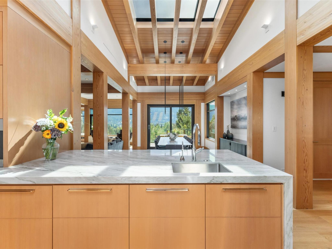
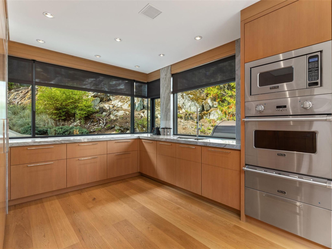
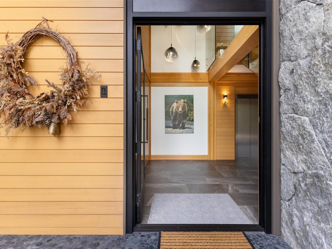
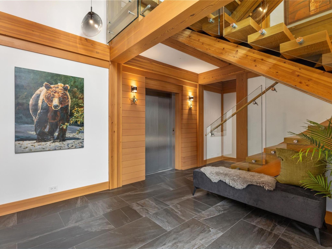
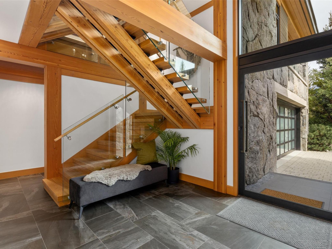
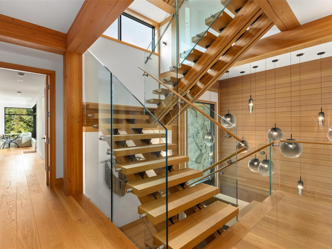
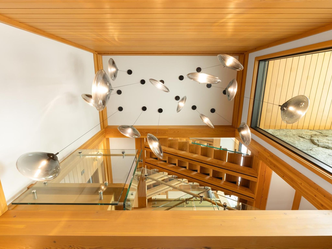
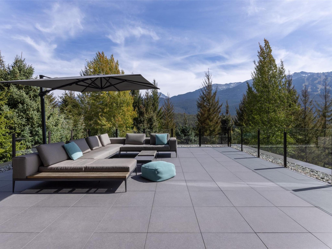
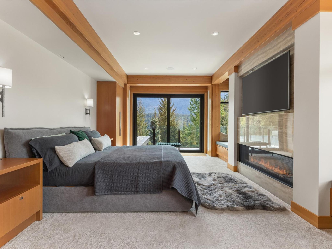
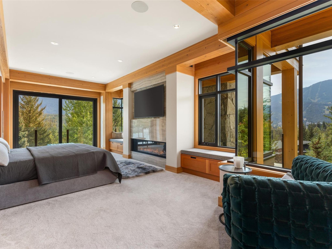
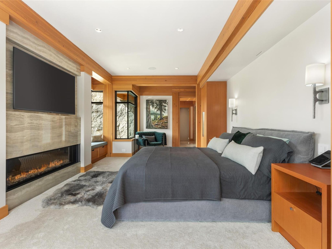
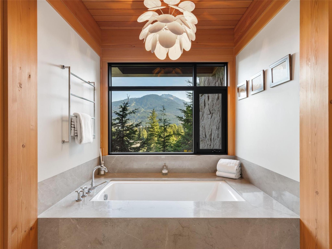
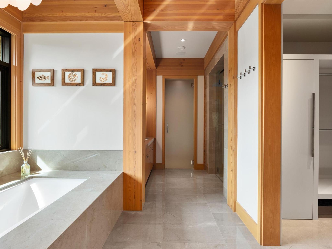
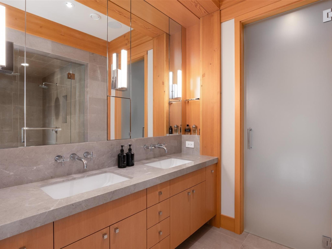
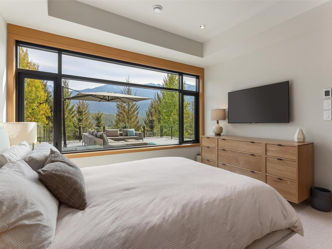
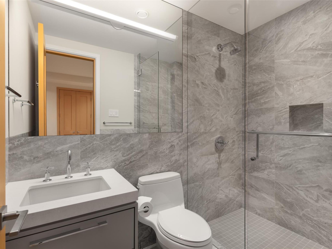
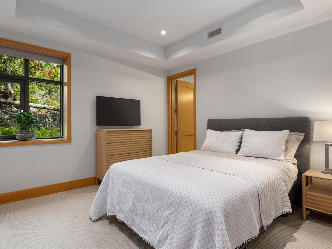
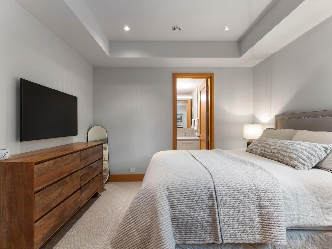
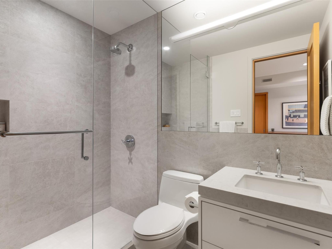
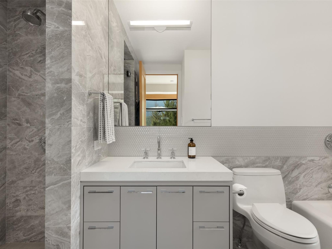
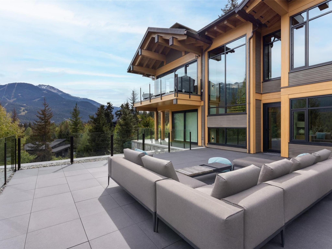
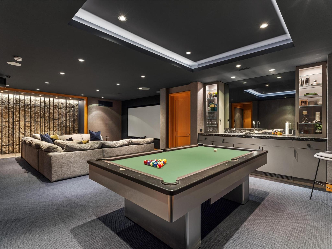
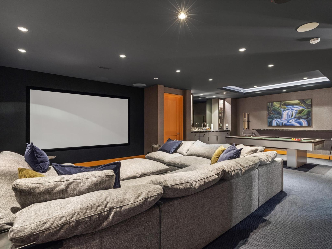
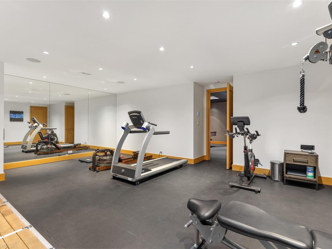
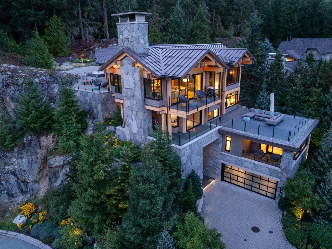
Elevated living, within one of Whistler's most coveted residential settings, 7465 Treetop Lane is a simply stunning mountain residence designed by renowned West Coast architect Brad Lamoureux and crafted by EVR Homes. Framed by mature forest and panoramic views of Whistler and Blackcomb Mountains, the home combines dramatic post-and-beam architecture, natural stone and expansive glazing with warm, refined interiors. The elevated design creates a remarkable connection between the residence and its surroundings, with multiple outdoor living spaces positioned throughout the home to capture the landscape in every season. The five-bedroom, 6.5-bathroom residence offers generous living and entertaining spaces alongside a games and media room, wine room, office, exercise area, hot tub and steam shower. An elevator connects all levels. A substantial new deck above the garage further extends the home's outdoor living space, creating another private vantage point from which to experience the mountainous surroundings.

Buyers Agent:

Dave Brown Personal Real Estate Corporation.

Phone:

604-905-8438

Listing Agent:

Peter Lalor -