



9143 Emerald Drive
9143 Emerald Drive
Chalet in Emerald Estates
Chalet in Emerald Estates
6.0 Bedrooms | 7.5 Bathrooms | 5076 Sq. Ft.
6.0 Bedrooms | 7.5 Bathrooms | 5076 Sq. Ft.
Offered At: $7,200,000
Offered At: $7,200,000
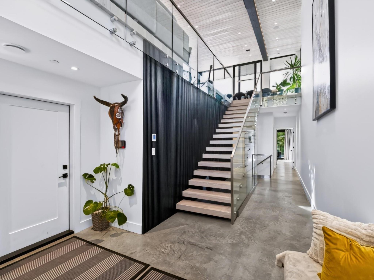
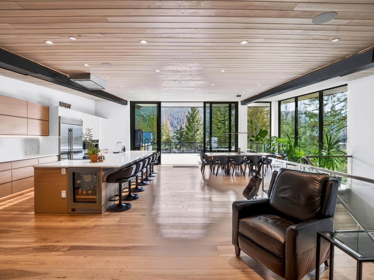
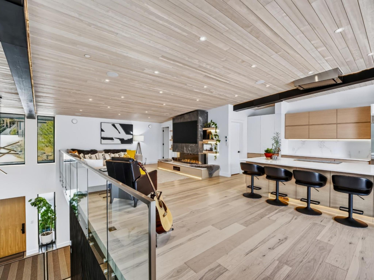
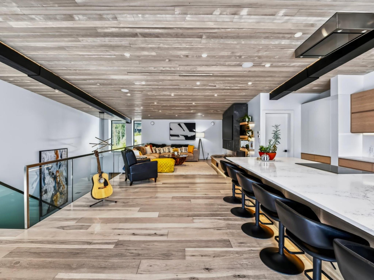
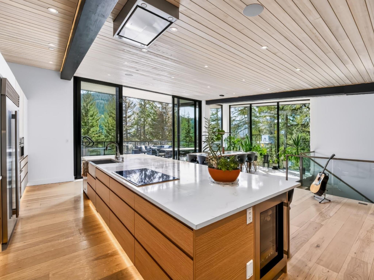
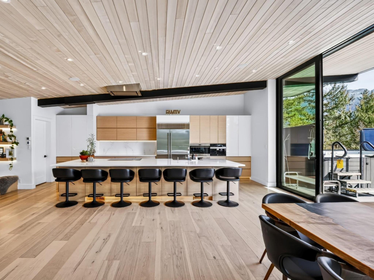
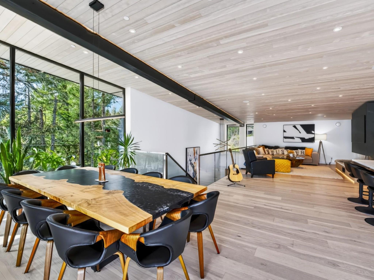
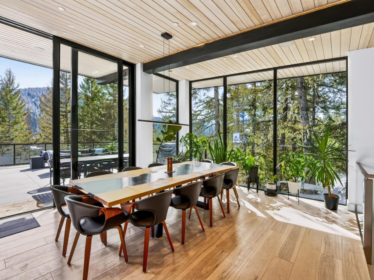
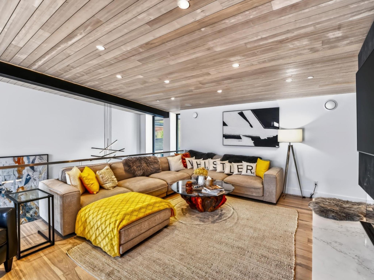
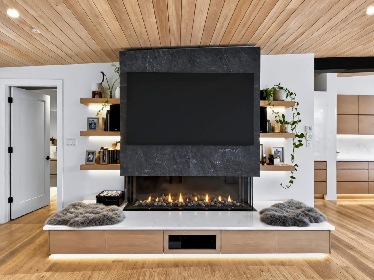
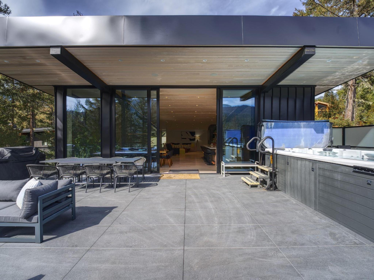
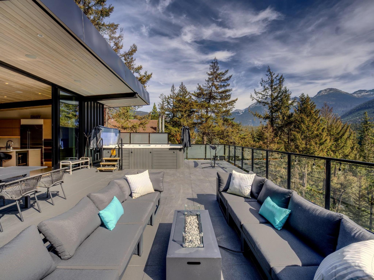
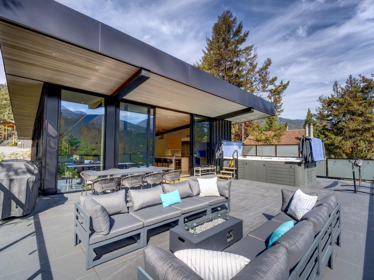
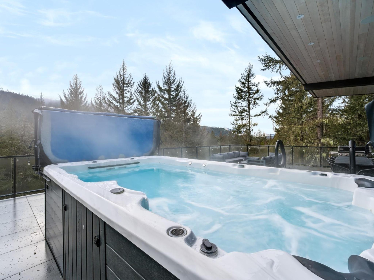
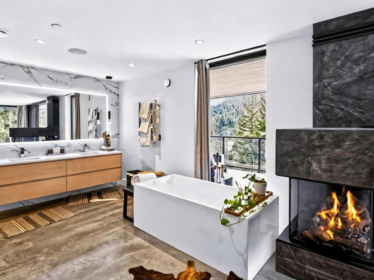
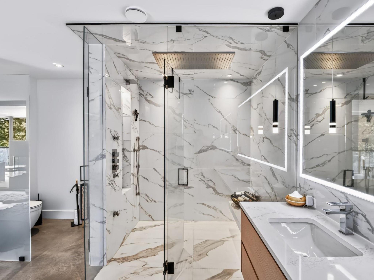
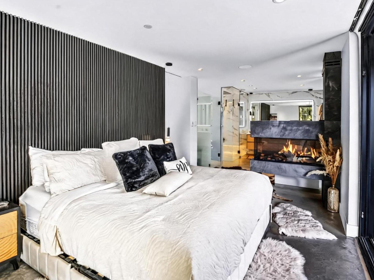
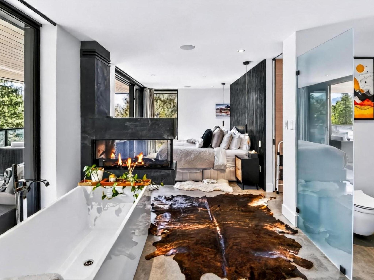
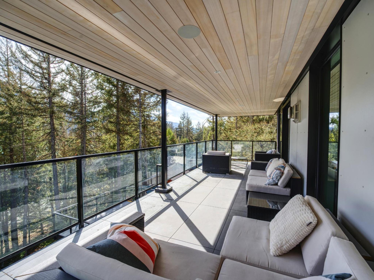
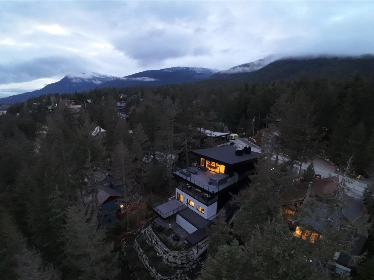
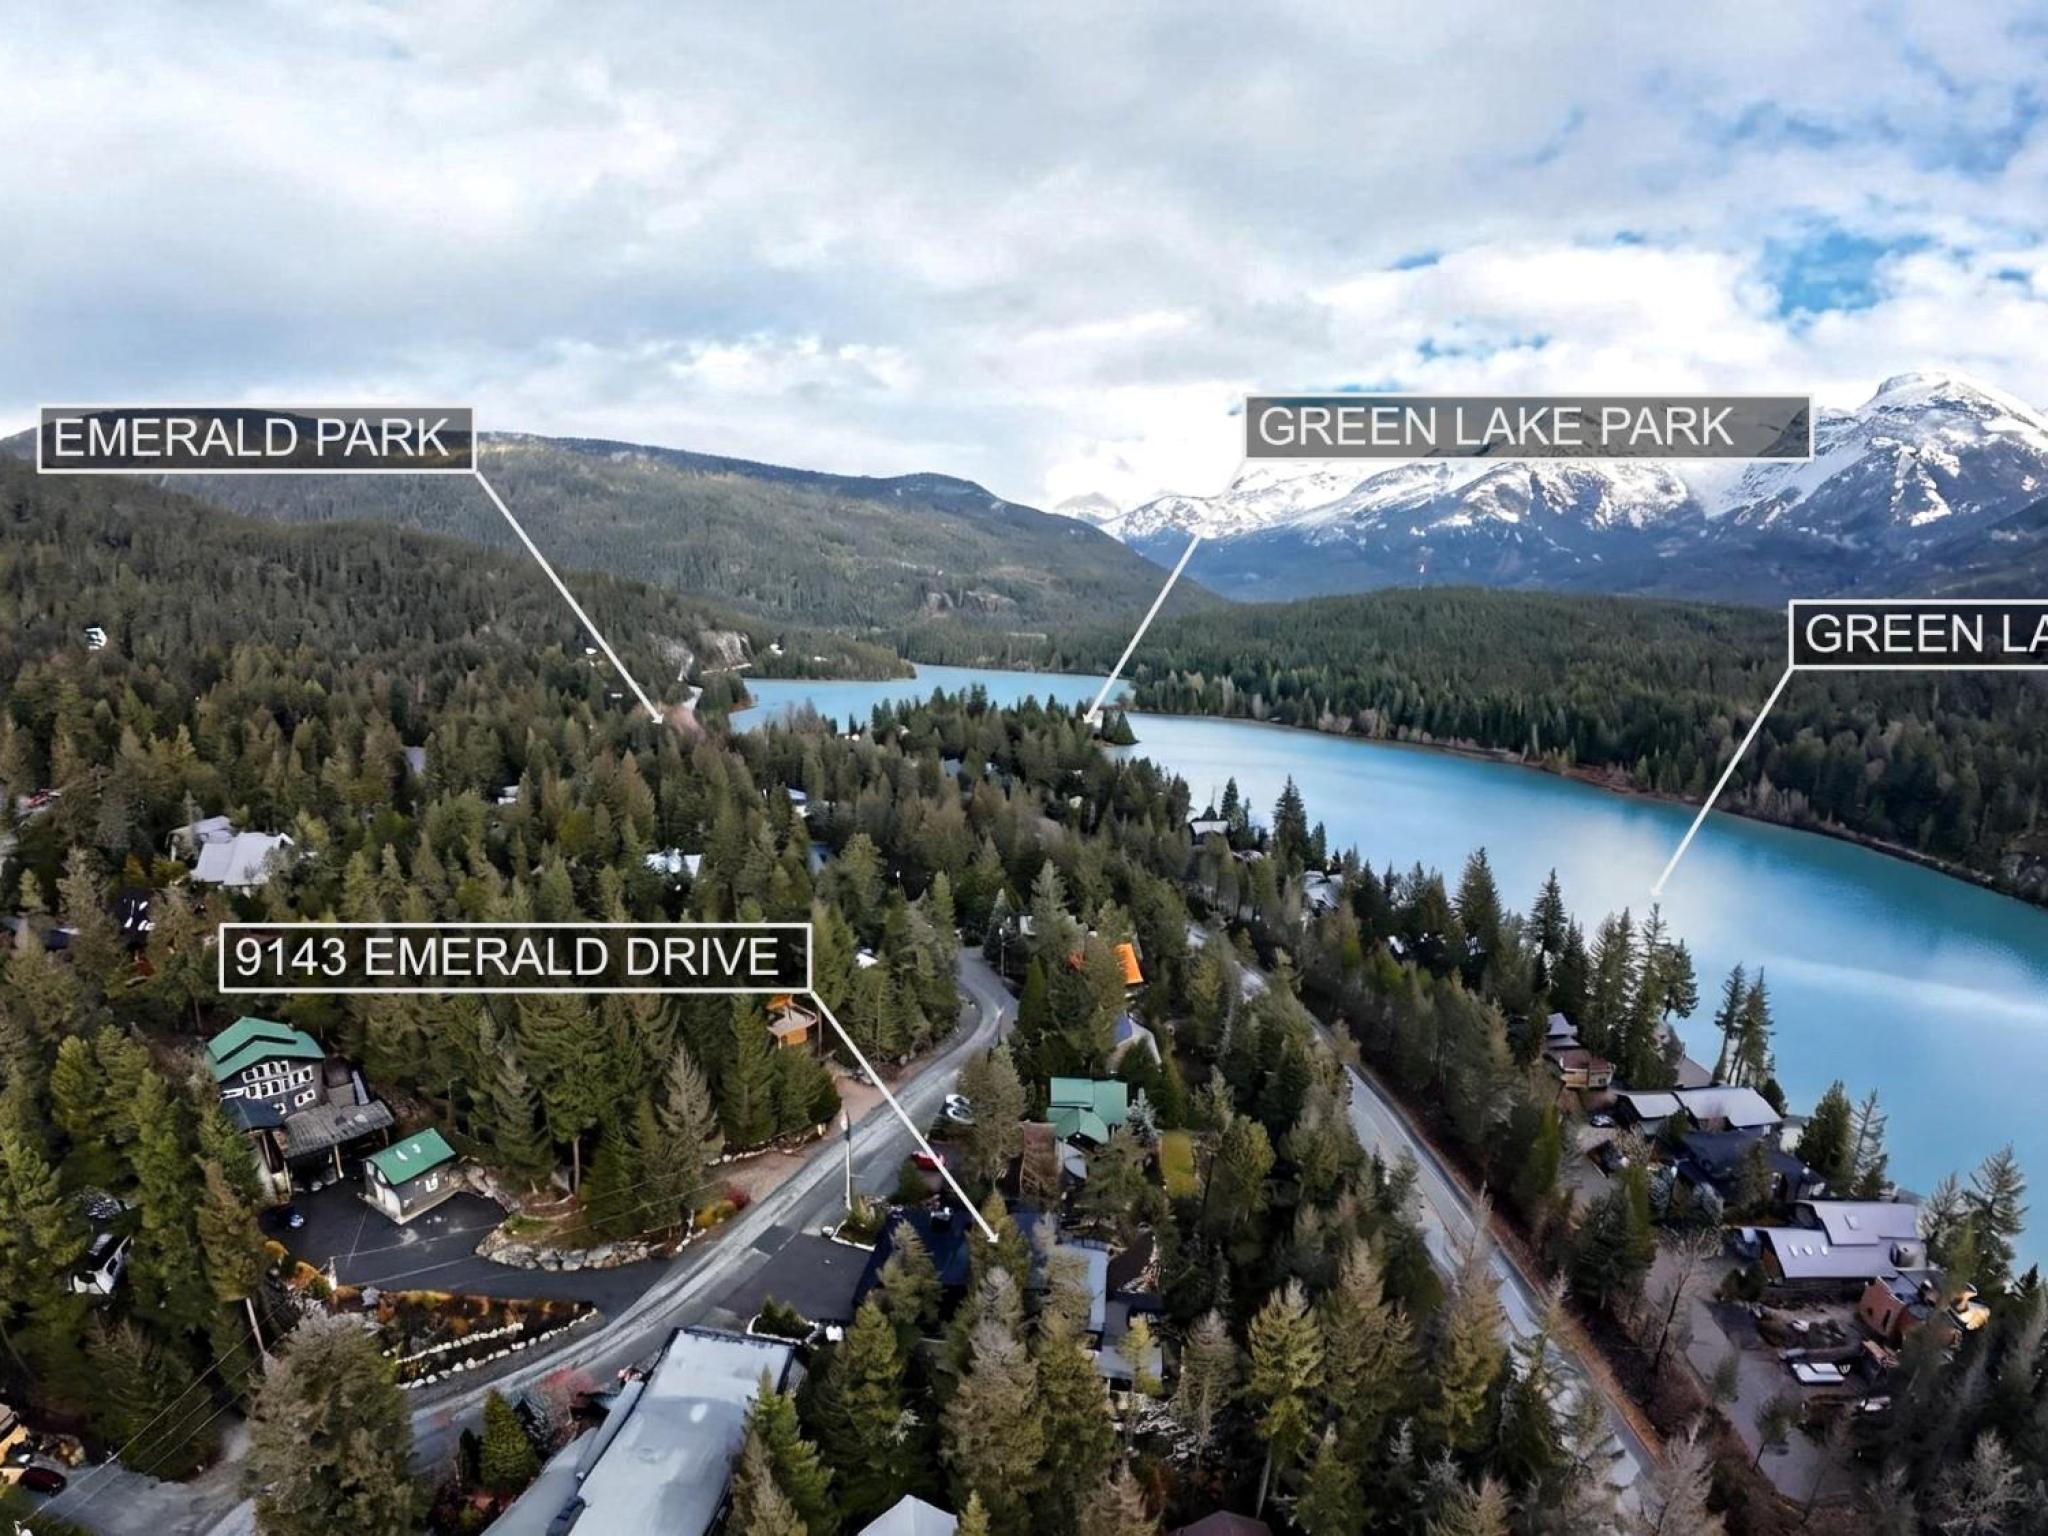
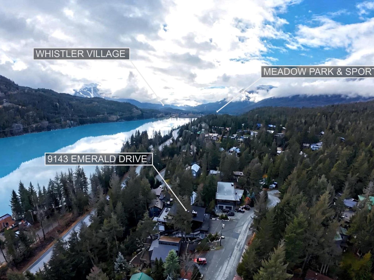
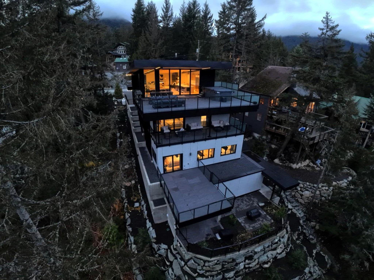
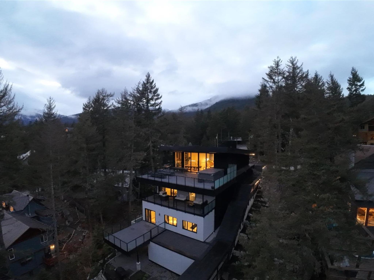
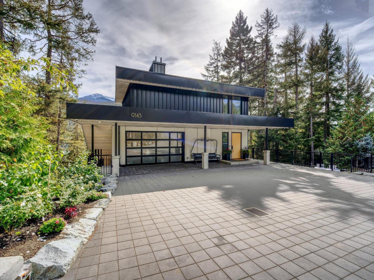
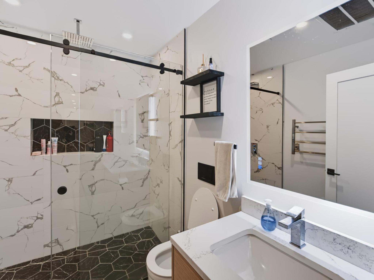
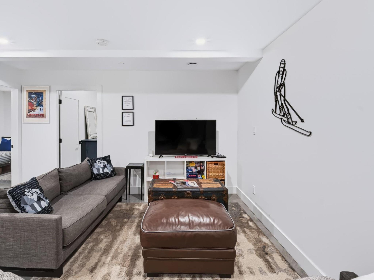
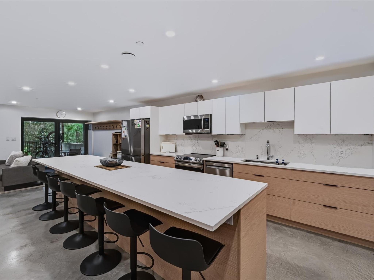
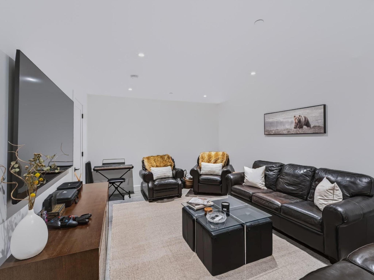
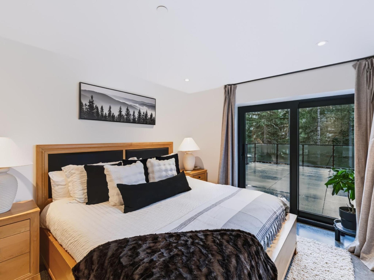
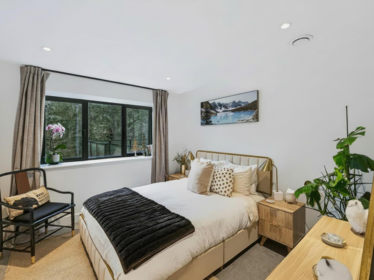
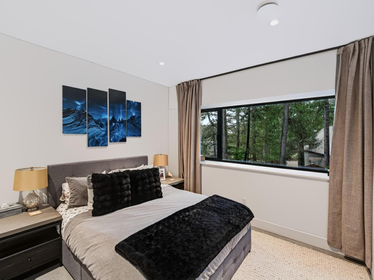
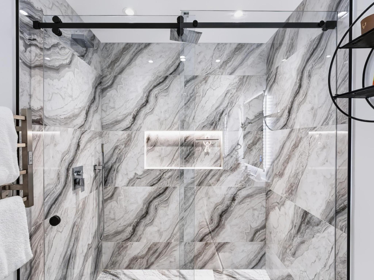
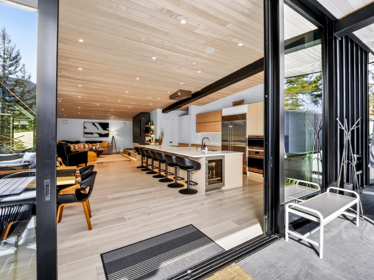
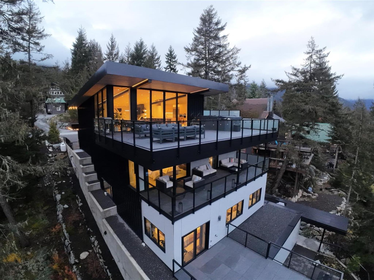
Experience exceptional Whistler living in this custom-built 2023 residence in Emerald Estates, offering 5,076 sq. ft. across four levels with 6 bedrooms and 7.5 bathrooms. Floor-to-ceiling windows fill the home with natural light while capturing spectacular views of Green Lake, Blackcomb, Whistler and Wedgemount mountains. Designed for entertaining and year-round enjoyment, the spacious open-concept living area features a gourmet kitchen with premium Sub-Zero, Wolf and Miele appliances, opening through expansive glass doors to multiple decks and a saltwater swim spa. The primary suite offers a private covered patio, fireplace and luxurious ensuite with soaker tub. Exceptional craftsmanship is complemented by an advanced geothermal system supporting hot-water and radiant-floor heating, along with forced-air heating and cooling. Additional features include radiant concrete floors, Zehnder heat recovery ventilation, five-stage water filtration with UV treatment, Lutron smart lighting, integrated Sonos audio and exterior security cameras. Media room adds functional space for recreation and relaxation. A self-contained two-bedroom suite with private entrance and patio offers flexibility for extended family, guests or rental income. A true Whistler residence combining modern technology, comfort and mountain lifestyle.


